


Located in the historic centre of Vernazza, the former Convent of San Francesco is undergoing a programme of restoration that brings together heritage conservation and structural safety. The project aims to safeguard the site's architectural identity while improving its structural stability, with careful consideration for the daily life of the village. Restoration in such a sensitive setting calls for a measured approach: strengthening structures where necessary, restoring original finishes and ensuring their long-term preservation. The works respect Vernazza's historic urban fabric and pedestrian routes, maintaining the close relationship between its architecture and the surrounding terraced landscape.
The restoration follows a conservation-led approach, combining targeted structural improvements with techniques and materials compatible with the buildings' historic character. Particular attention is given to seismic performance, the preservation of original architectural features and the long-term durability of the interventions. The project is organised into separate phases to minimise disruption and allow the complex to remain in use wherever possible, reflecting the practical challenges of working within Vernazza's historic centre.
Works on the bell tower include seismic strengthening, restoration of the bell and the installation of new timber diaphragms to provide safe access to the bell chamber. The intervention also includes the restoration of plasterwork and window and door frames, together with improvements to rainwater drainage. These works aim to enhance structural safety while preserving the tower's historic and architectural character.
Casa del Segretario
The restoration of the Casa del Segretario includes the reconstruction of timber roof structures with traditional roofing materials, masonry consolidation and the application of hydraulic lime plaster. Historic window and door openings will also be restored, preserving the building's original architectural features. Demolition works have been strictly limited to those necessary for structural strengthening, in keeping with the project's conservation principles.
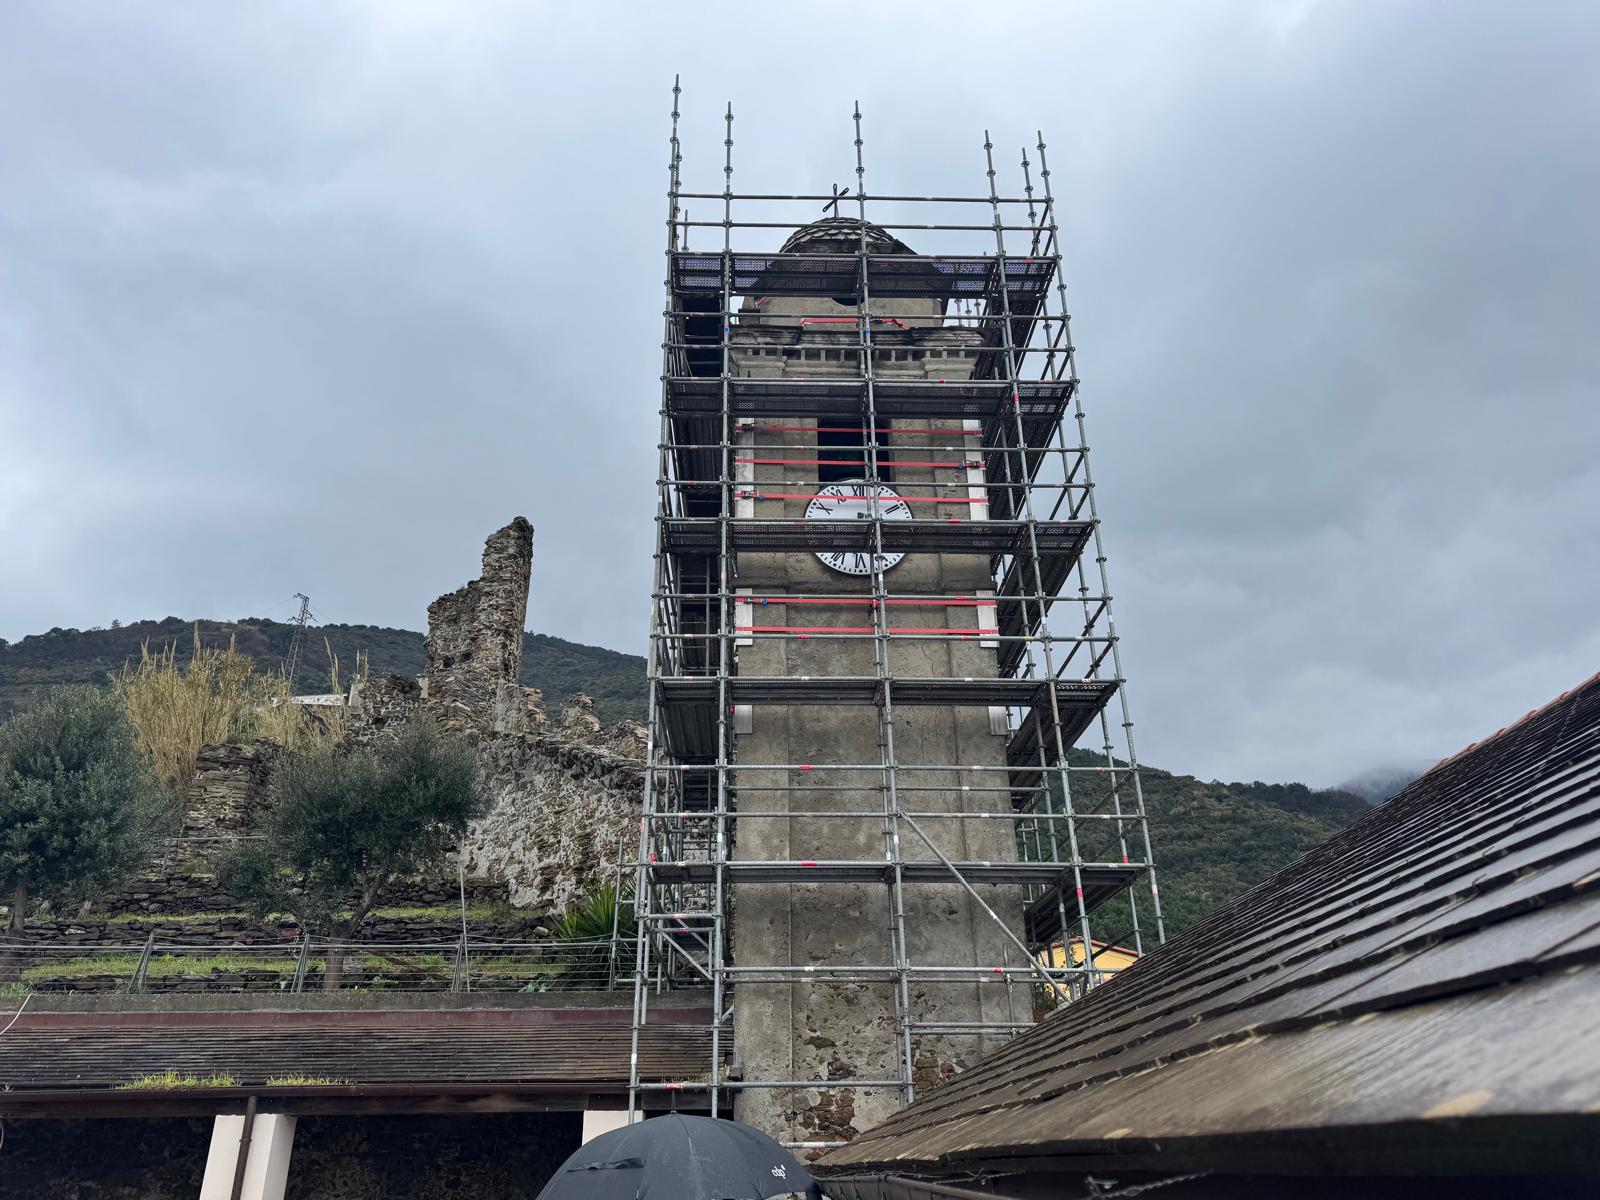
Church
Restoration works on the church include strengthening the vault over the nave, replacing the roof and restoring the façades, including their final decorative finish. The installation of steel ties, ring beams and metal reinforcement strips will improve the building's seismic performance while respecting its original architectural characteristics. The approach combines structural safety with careful conservation, ensuring that the historic integrity of the church remains central to the restoration process.
Modern Design.
Through a unique combination of engineering, construction and design
Luxurious Facilities.
Through a unique combination of engineering, construction and design
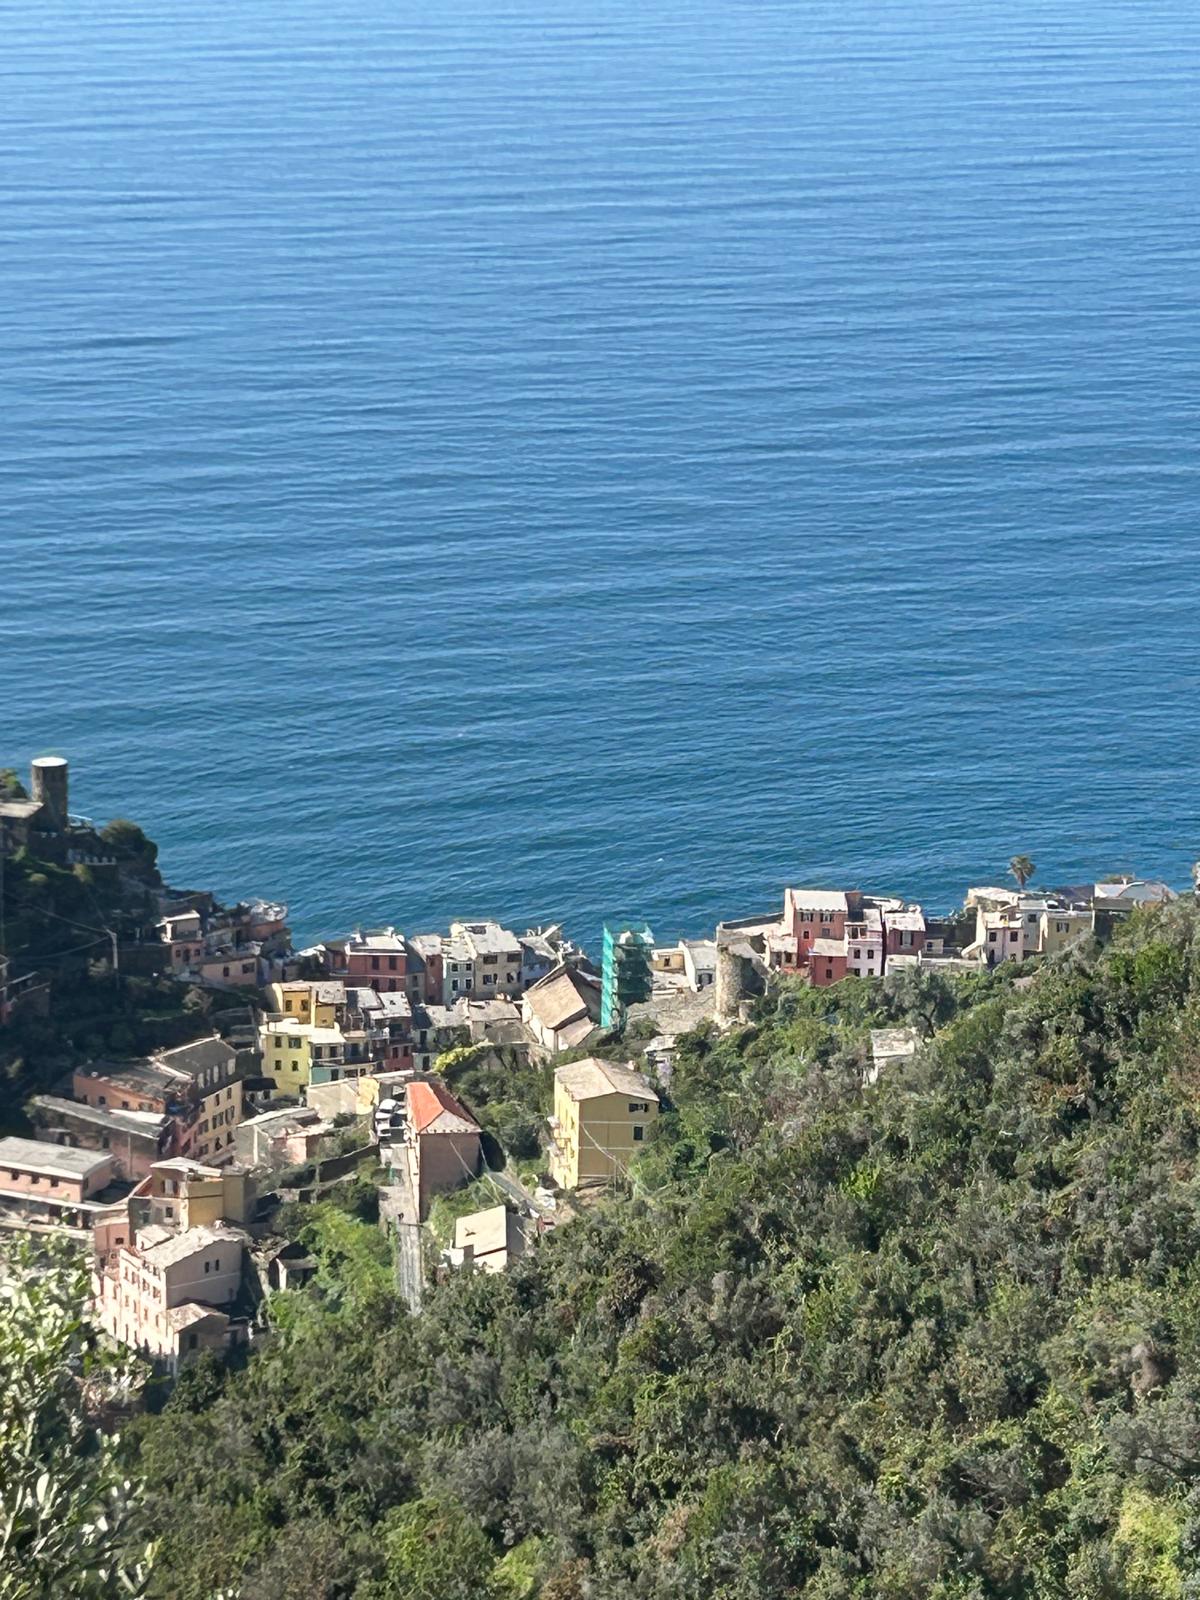
The project adopts a conservation-led approach based on targeted, reversible and compatible interventions, organised in phases to maintain continuity of use and minimise disruption to the village. For Corbo Group, working in Vernazza means recognising the importance of the surrounding urban and natural environment, where history, landscape and community are closely interconnected. Through careful planning, technical expertise and respect for the site's historic identity, the restoration contributes to the long-term preservation and resilience of one of Liguria's most distinctive architectural settings.