


The school's integrated building management systems automatically regulate indoor temperatures, lighting and ventilation, adapting to environmental conditions and making efficient use of natural resources. These technologies help optimise energy consumption while maintaining comfortable learning conditions throughout the year. The result is an intelligent building that responds dynamically to changing conditions, reducing waste and improving operational efficiency.
Indoor air quality plays a central role in the building's design. An automated ventilation system provides continuous air renewal, introducing filtered air into classrooms and communal areas. Heat recovery technology reduces the energy required for heating and cooling, helping maintain comfortable indoor conditions across the seasons. This integrated approach supports healthier learning environments while improving the building's overall energy performance.
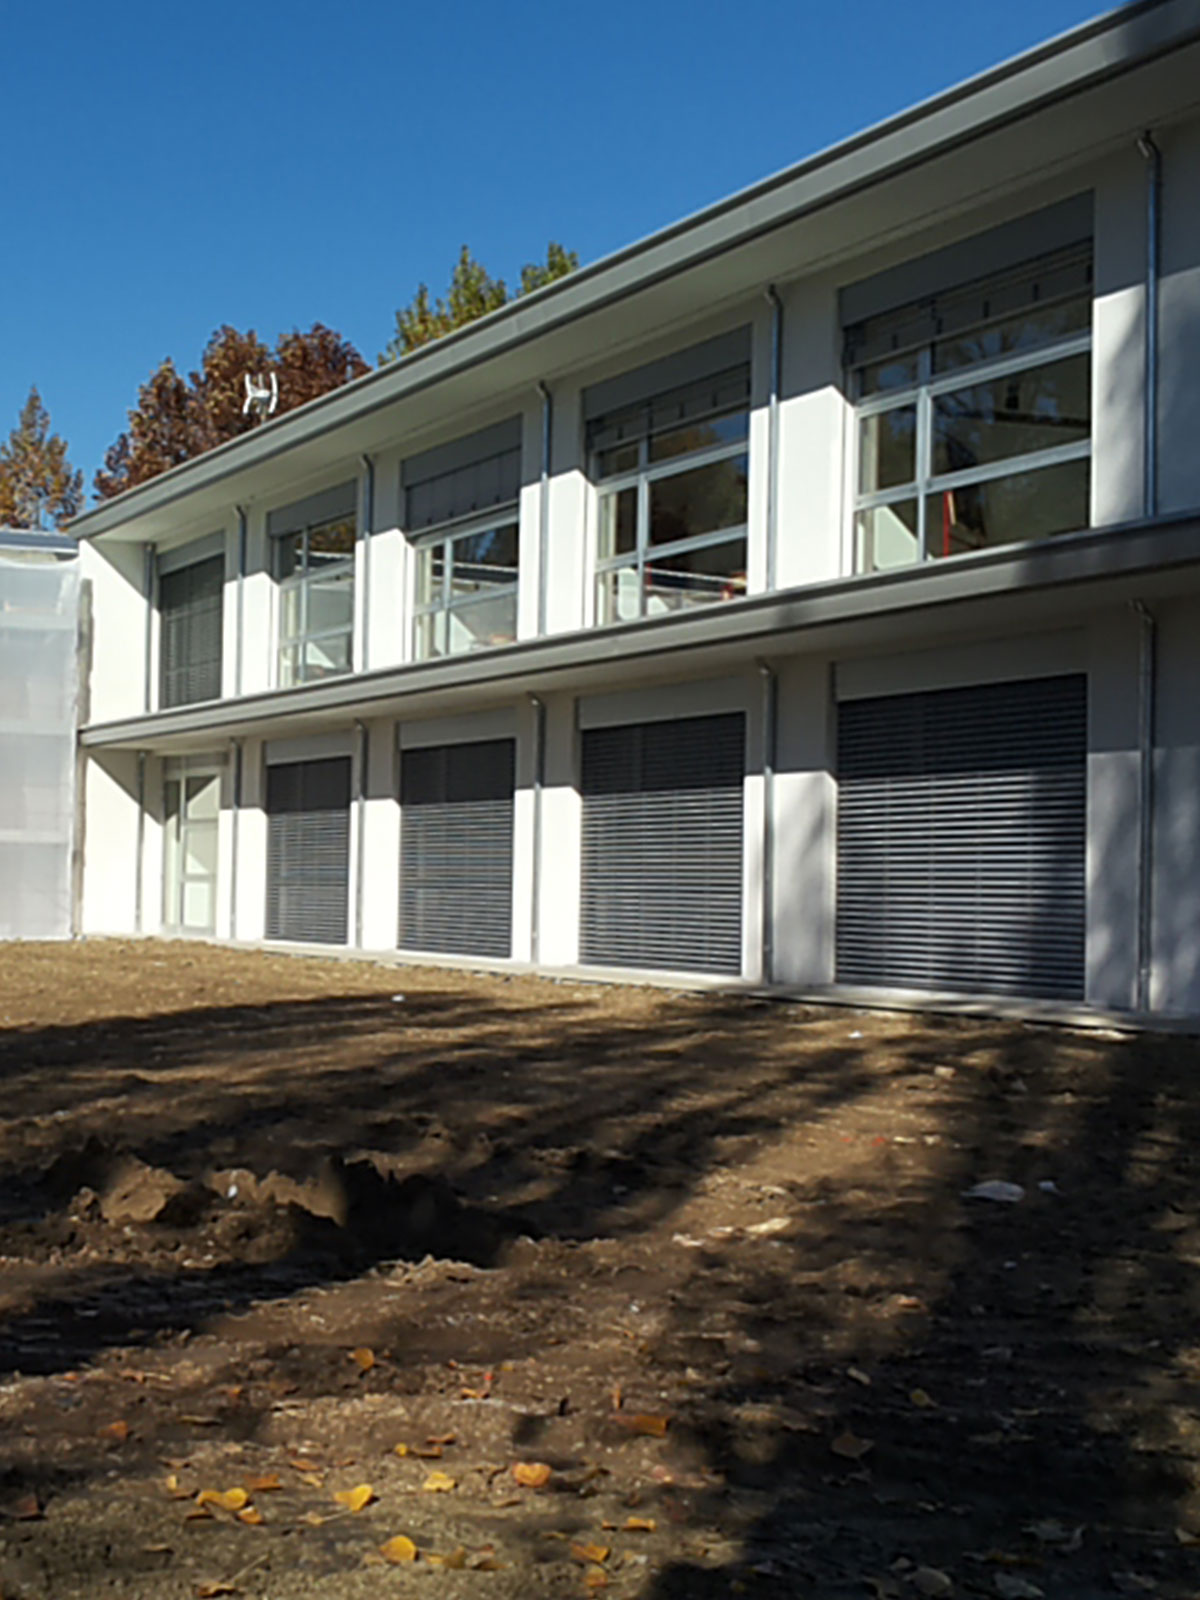
The school makes extensive use of natural daylight through intelligent lighting controls and automated external shading systems. Adjustable sunshades respond to the position of the sun, regulating incoming daylight and helping reduce the need for artificial lighting. Carefully selected colours throughout classrooms and corridors complement the architectural design, creating stimulating spaces that reflect the changing seasons.
Contemporary Architecture in a Historic Setting
Located just a short distance from Sansepolcro's historic walls, the school establishes a considered relationship between contemporary architecture and the town's architectural heritage. The use of locally sourced pietra serena, a traditional Tuscan sandstone, helps integrate the building into its surroundings. The project demonstrates how contemporary design and advanced technology can coexist with a strong respect for local history and identity.
Open Spaces That Encourage Learning
Corbo Group delivered the project as general contractor, overseeing both design and construction. The architectural concept places particular emphasis on openness and freedom of movement, creating generous spaces that encourage children to explore their surroundings. Rather than relying on imposing boundary walls, the design favours greenery and hedges, establishing a welcoming environment with a more natural relationship between the school and its outdoor spaces. This approach reflects a wider educational vision in which architecture contributes to children's independence, curiosity and personal development.
Modern Design.
Through a unique combination of engineering, construction and design
Luxurious Facilities.
Through a unique combination of engineering, construction and design
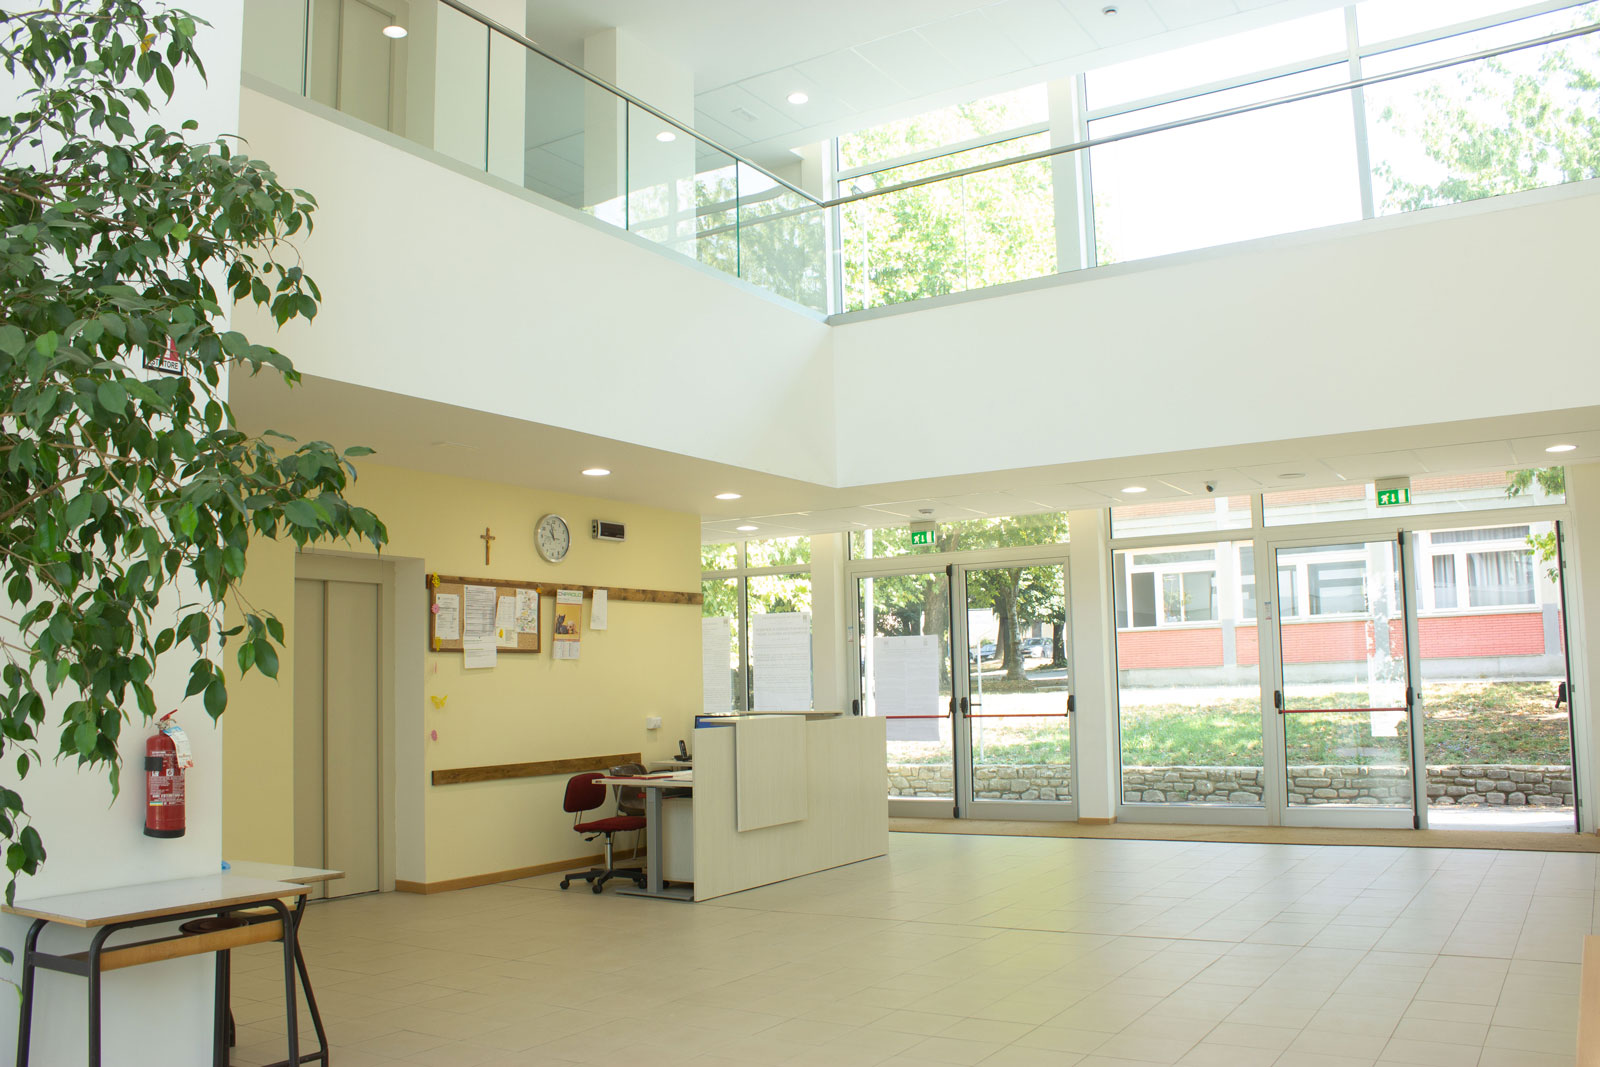
The Sansepolcro school demonstrates Corbo Group's expertise in delivering educational facilities that bring together intelligent technology, sustainable design and student wellbeing. Through an integrated approach to architecture, engineering and construction, the project provides a practical example of how building automation can improve the everyday experience of learning. A school designed to respond to the needs of today while anticipating those of tomorrow.